Our quality system is built on defined processes, in-process inspection, and batch-level traceability not on inspecting problems out after the fact. We build quality in from the first operation.
Our approach
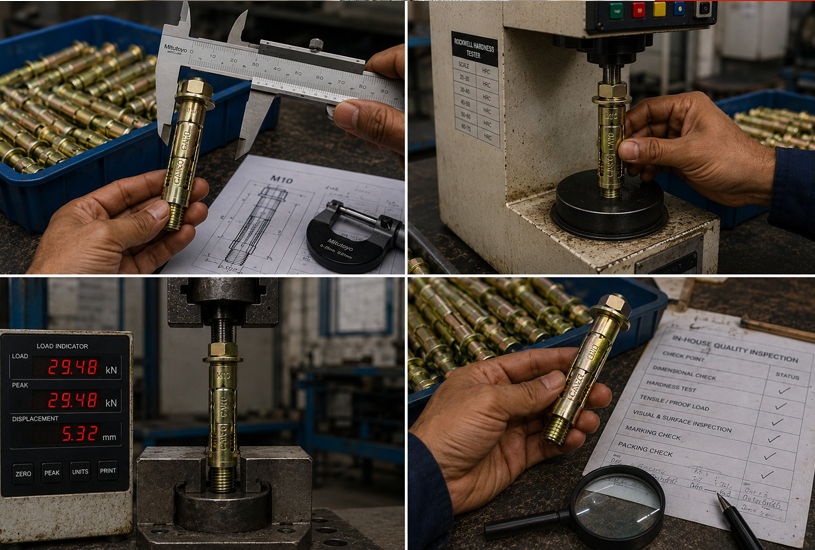
Inspection at Canco happens throughout production - not just at the end. Incoming raw material is verified against mill certificates before it enters production. In-process checks are performed at each critical operation. Final inspection covers dimensional tolerances, surface finish, and mechanical properties before packing.
Batch-level traceability means we can trace any shipped fastener back to its raw material heat, production date, and inspection record. This matters to our export customers who need documentation for their own compliance requirements.
How we inspect
Raw material verified against mill test certificates. Grade, dimensions, and surface condition confirmed before production release.
Critical dimensions checked at forming, threading, and finishing stages. Deviations corrected before the next operation - not after.
Thread profile, head dimensions, shank diameter, and length verified against drawing or applicable standard using calibrated gauges.
Visual inspection, quantity verification, and document compilation - test reports, certificates, packing list - before despatch.
Certifications & standards
We hold the certifications relevant to our product scope and export markets. These are not marketing assets they reflect the documented systems behind our manufacturing.
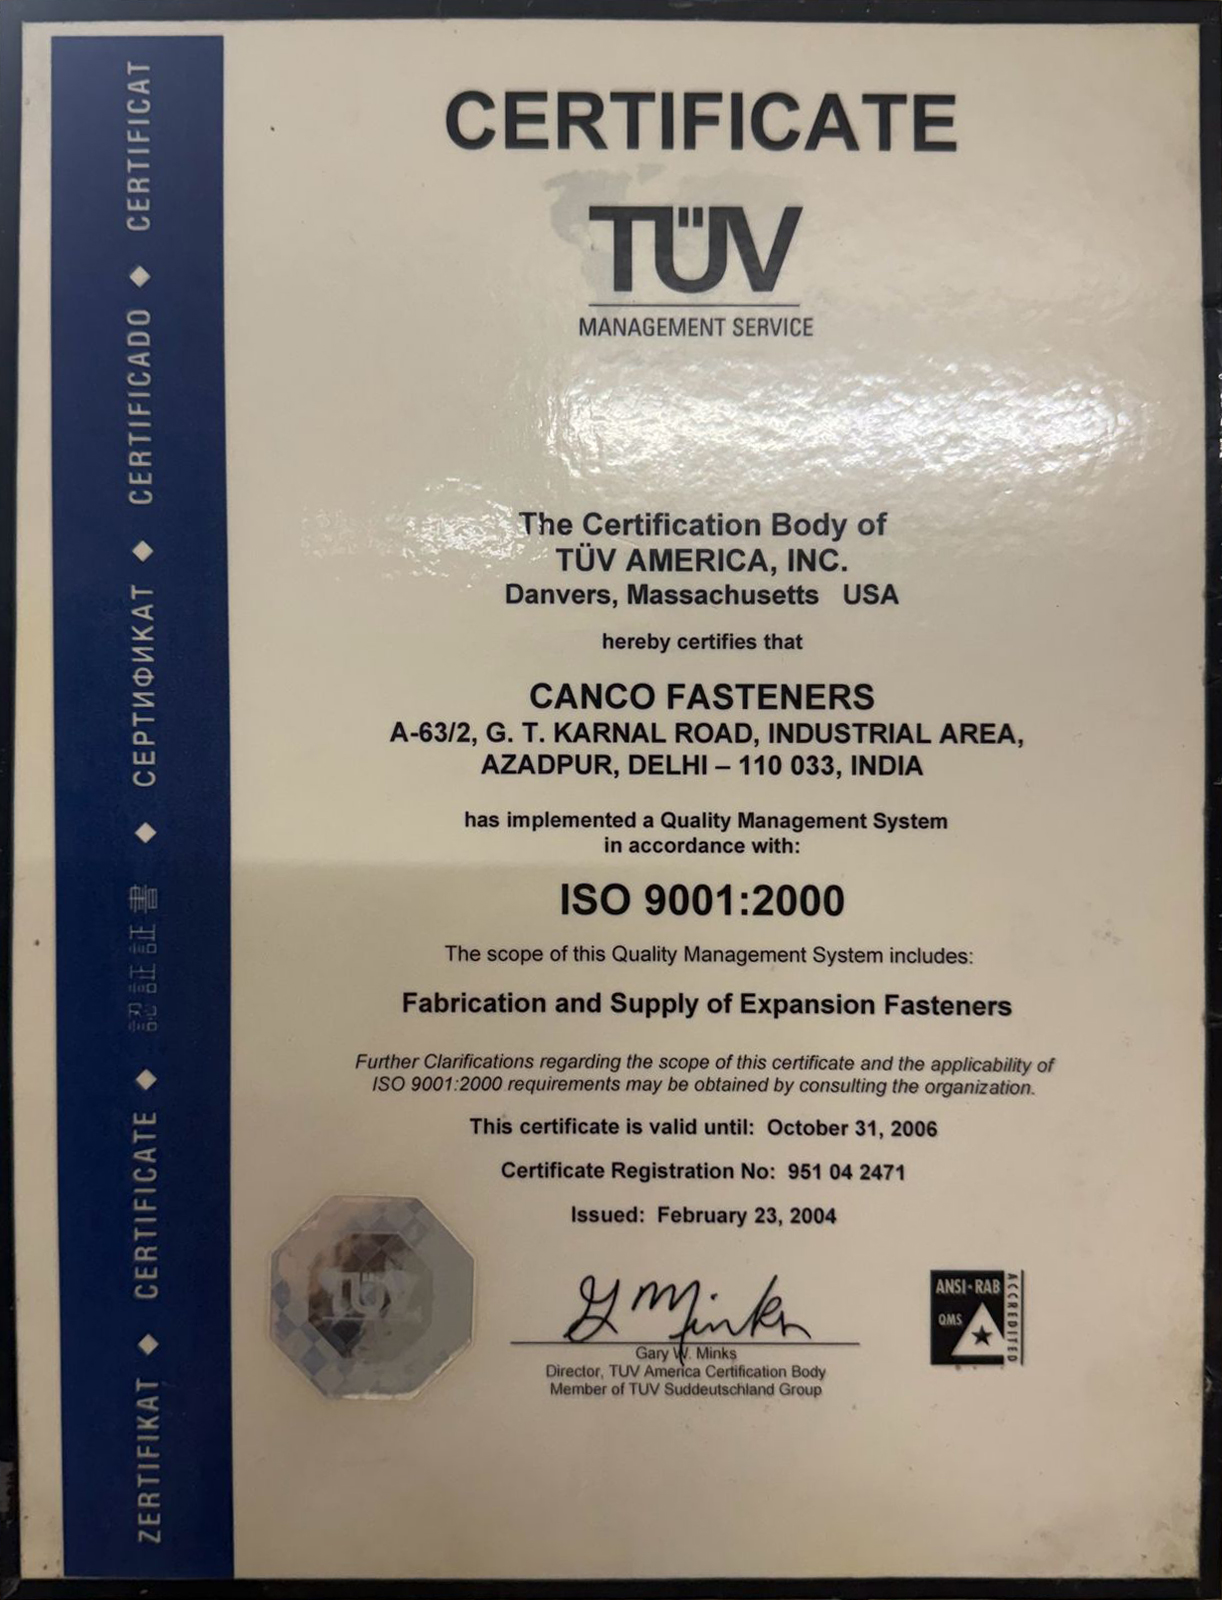
Certified by TUV America, Inc. (Danvers, Massachusetts) for fabrication and supply of expansion fasteners. Current quality practices comply with ISO 9001:2015 standards.
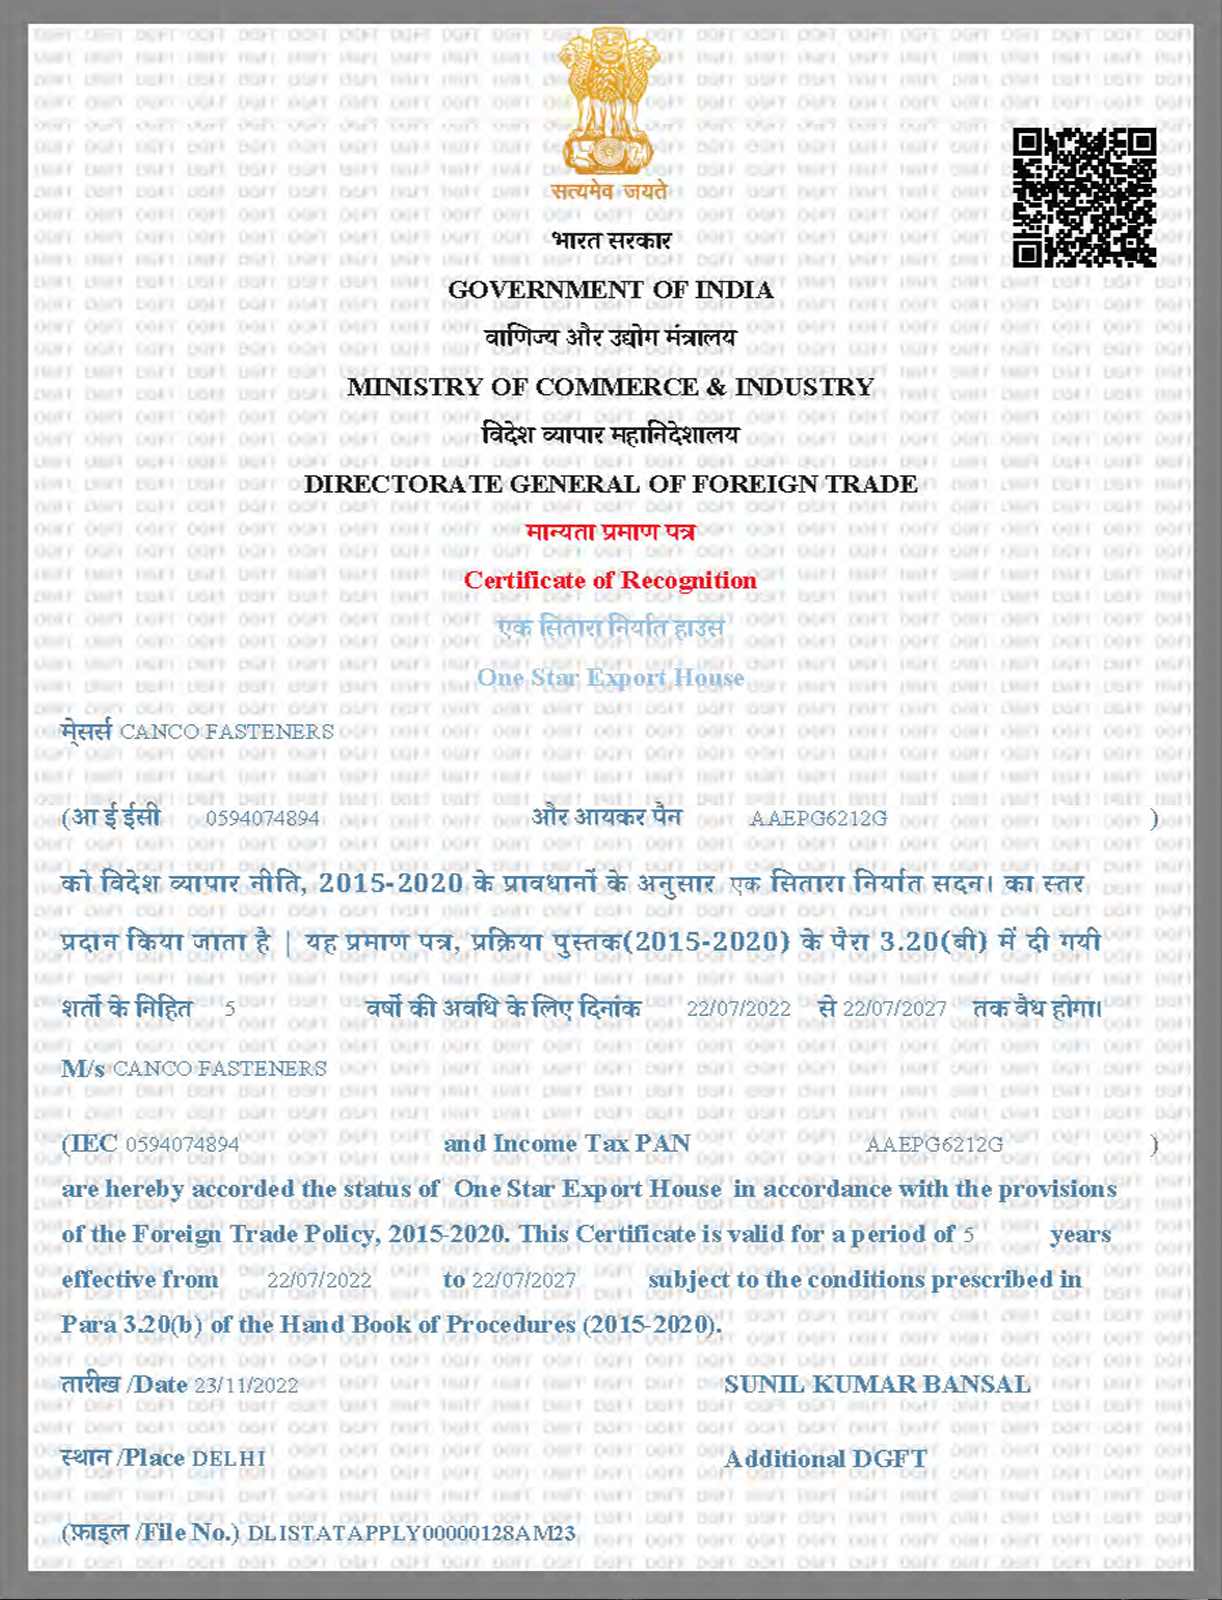
Recognised by the Ministry of Commerce & Industry, Directorate General of Foreign Trade, Government of India.
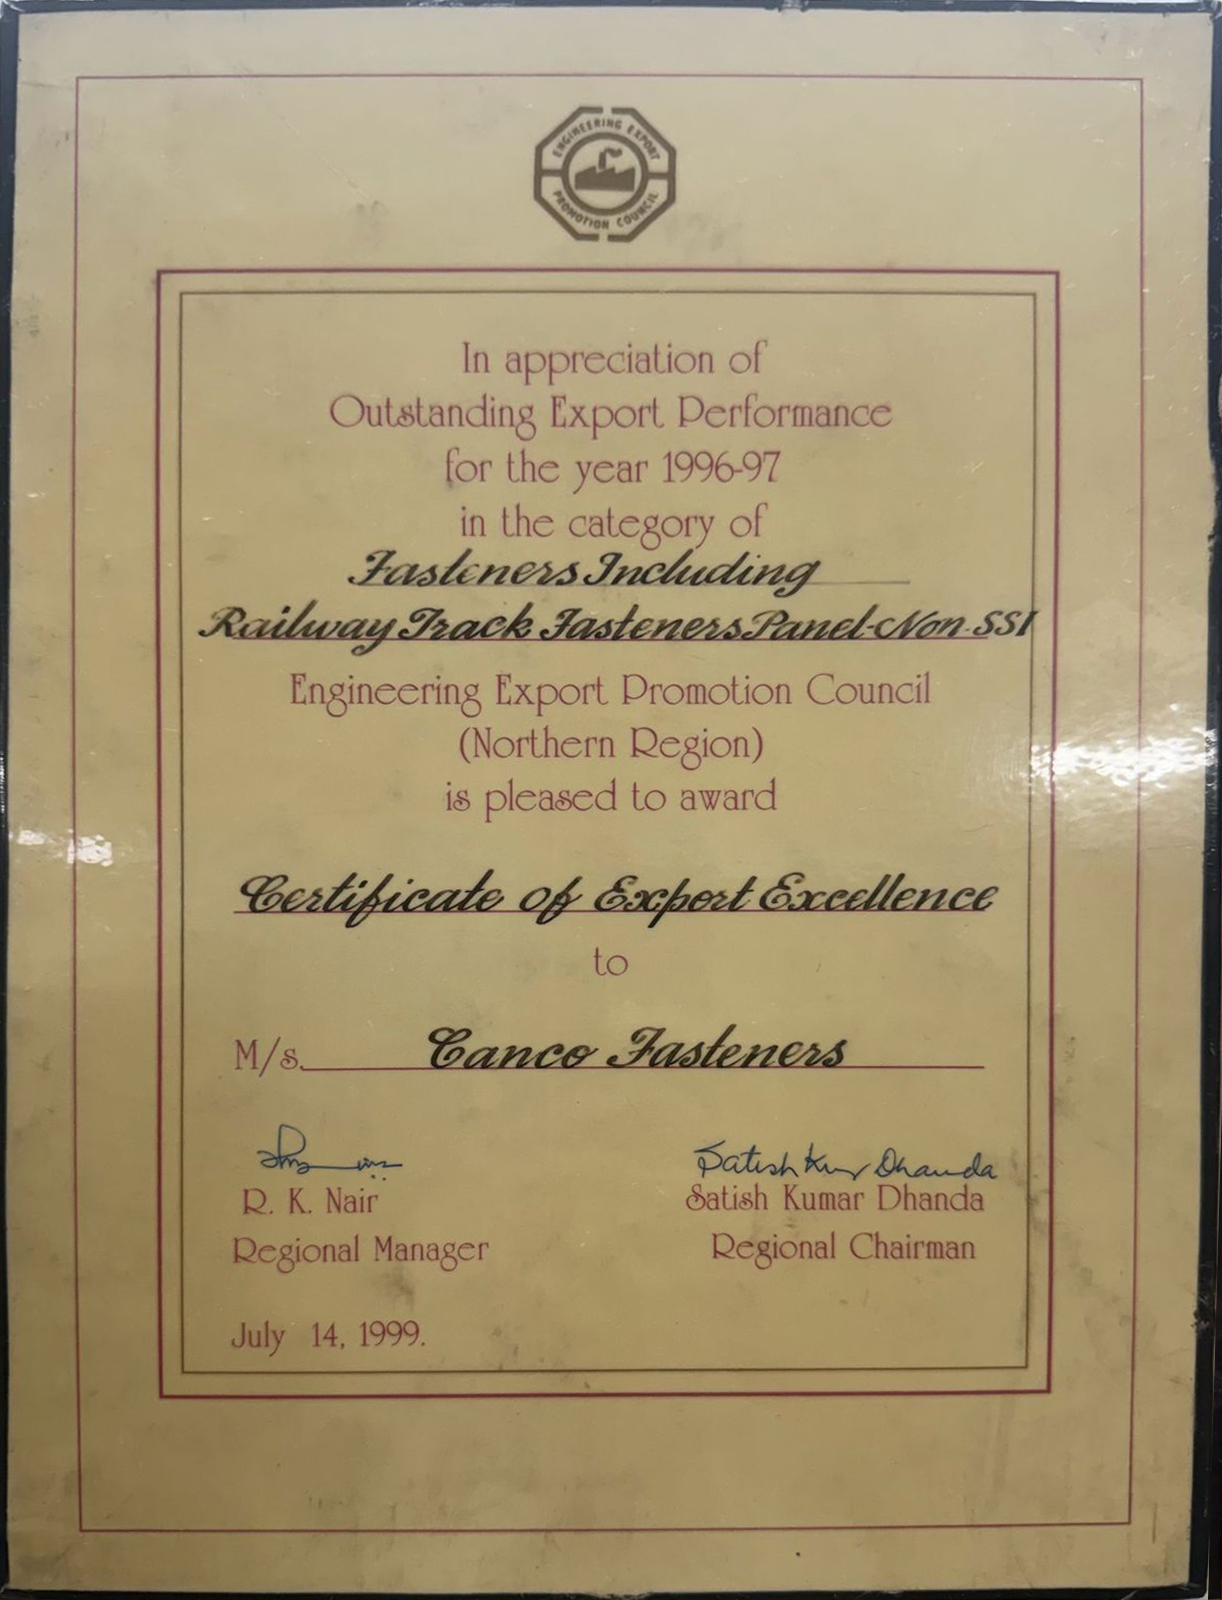
Awarded by the Engineering Export Promotion Council (Northern Region), Government of India, for outstanding export performance in the Railway Track Fasteners category.
Standards we manufacture to
Customer drawings and specifications take precedence. Where no drawing exists, we default to the applicable international standard for the fastener type.
In-House Testing
Calibrated vernier calipers, micrometers, and thread gauges. Go/no-go ring and plug gauges for thread verification.
[Rockwell / Vickers hardness testing - describe what equipment and what you test. Remove if outsourced.]
[Describe your UTM / tensile testing capability. If outsourced to an accredited lab, say that - it's still a positive.] Remove if not applicable.
100% visual inspection for surface defects, plating consistency, and cosmetic requirements before final packing.
Test reports, mill certificates, and inspection records provided with every shipment.