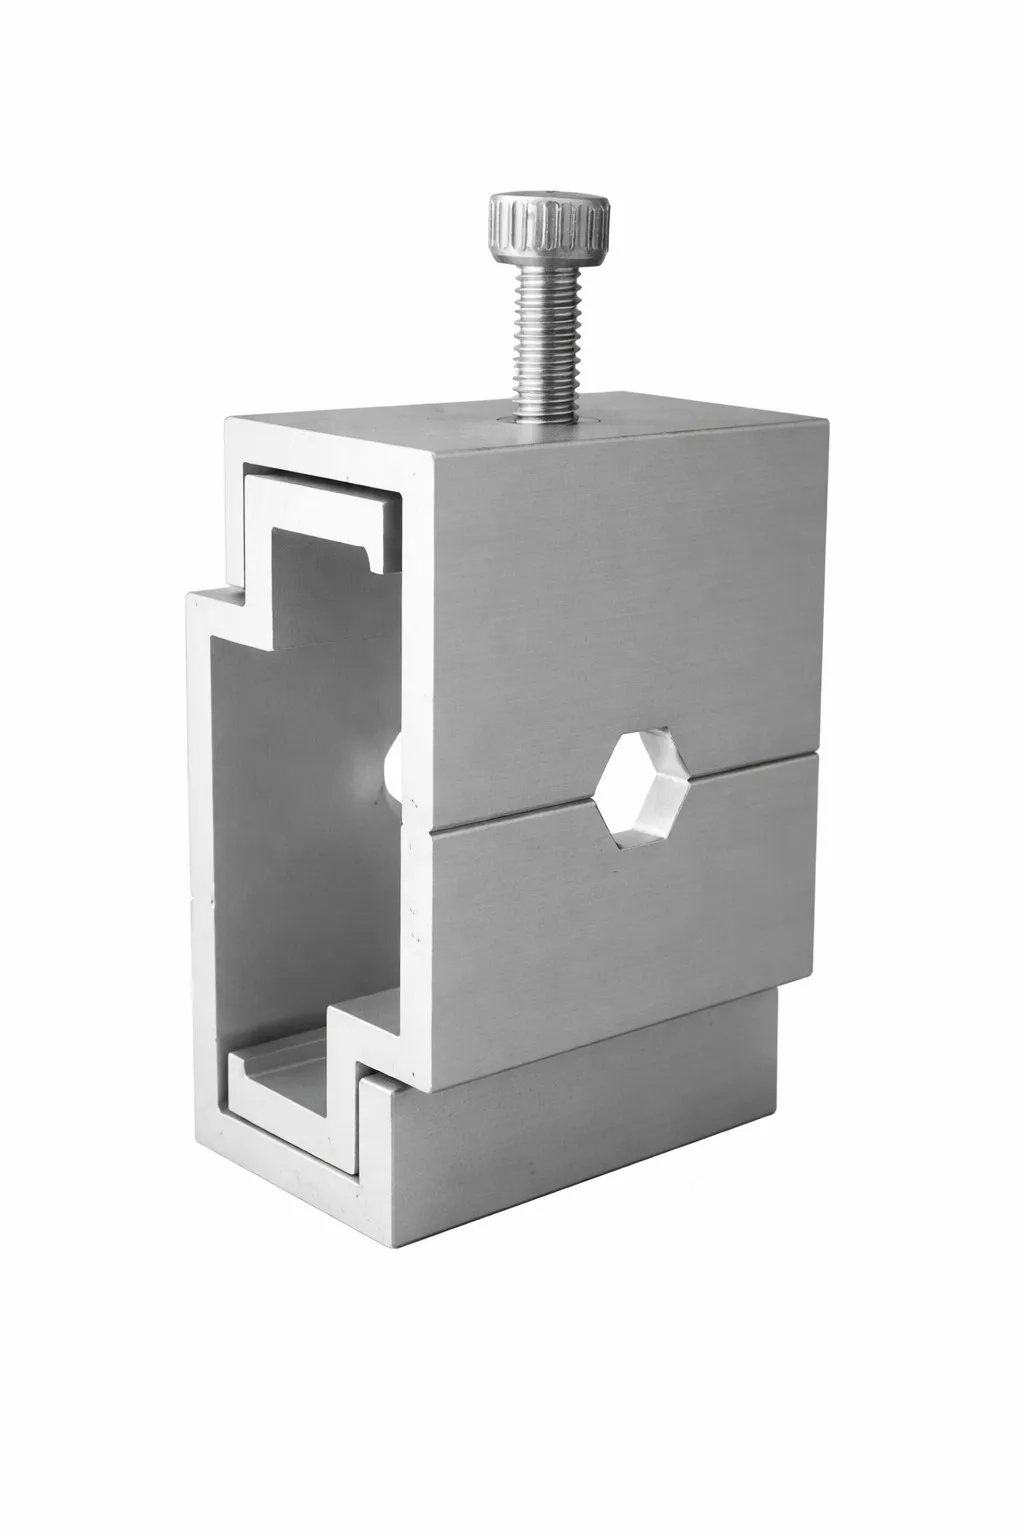
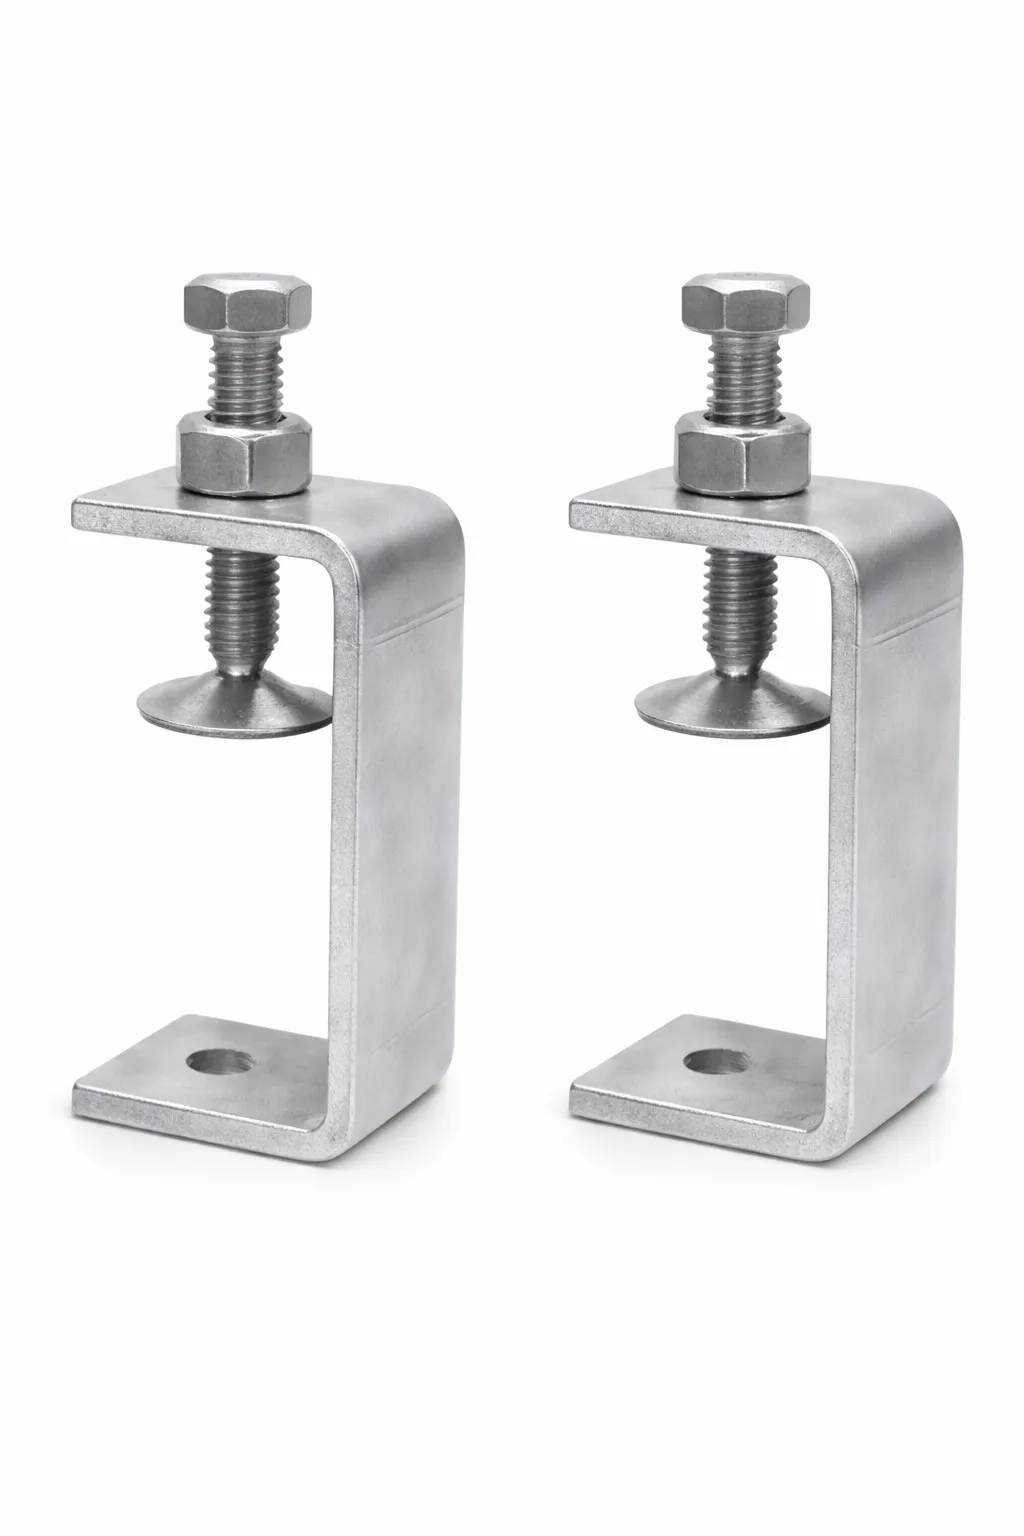
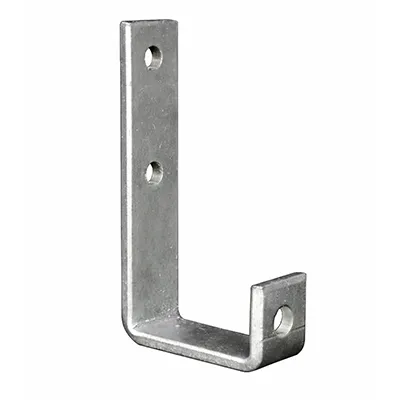
Seismic façade restraint brackets form part of a façade support system designed to restrain panels while accommodating movement required by the project design. Their shape, slot geometry, connection points and material must be coordinated with the façade build-up, substrate and seismic movement criteria. Bracket capacity depends on the complete assembly and installation details. Use approved engineering drawings and project-specific test or calculation data for any load or compliance
statement.
Bulk supply, private-label packaging and made-to-drawing variants may be offered subject to Canco’s actual capability and order agreement. Material test certificates and other documentation should be confirmed before they are stated as available.
| Product Type | Façade restraint / seismic movement bracket |
| Material | Stainless steel or galvanized steel; confirm actual grade |
| Geometry | Bracket, slots and connection points to approved drawing |
| Dimensions | Project-specific; no standard range supplied in source file |
| Movement Allowance | To façade engineer’s design and project criteria |
| Load Capacity | Project-specific calculation / test data required |
| Finish | Passivated stainless or galvanized / coated steel as specified |
| Typical Use | Restraint and support within façade / cladding systems |
| Substrate | Concrete or structural support as designed |
| Standards | Project and applicable façade / seismic design requirements to be confirmed |
| Custom Options | Slot length, bracket depth, plate thickness and hole pattern to drawing |
| Packaging | Protected and labelled by drawing / project reference |